Share this with your friends


850-492-1826
Pointe South
1654 Parkside Cir, Niceville, FL 32578
- $580,000
- 4
- BD
- 2
- BA
- 2,409
- SqFt




- Sold Price
- $580,000
- List Price
- $595,000
- Closing Date
- Sep 03, 2026
- MLS#
- 1002833
- Type
- Single Family Residential
- Year Built
- 1992
- City
- Niceville
- Subdivision
- Parkwood Estates Ph 1 Bluewater Bay
- Bedrooms
- 4
- Bathrooms
- 2
- Living Area
- 2,409
- Acres
- 0.42
- Status
- CLOSED
Property Description
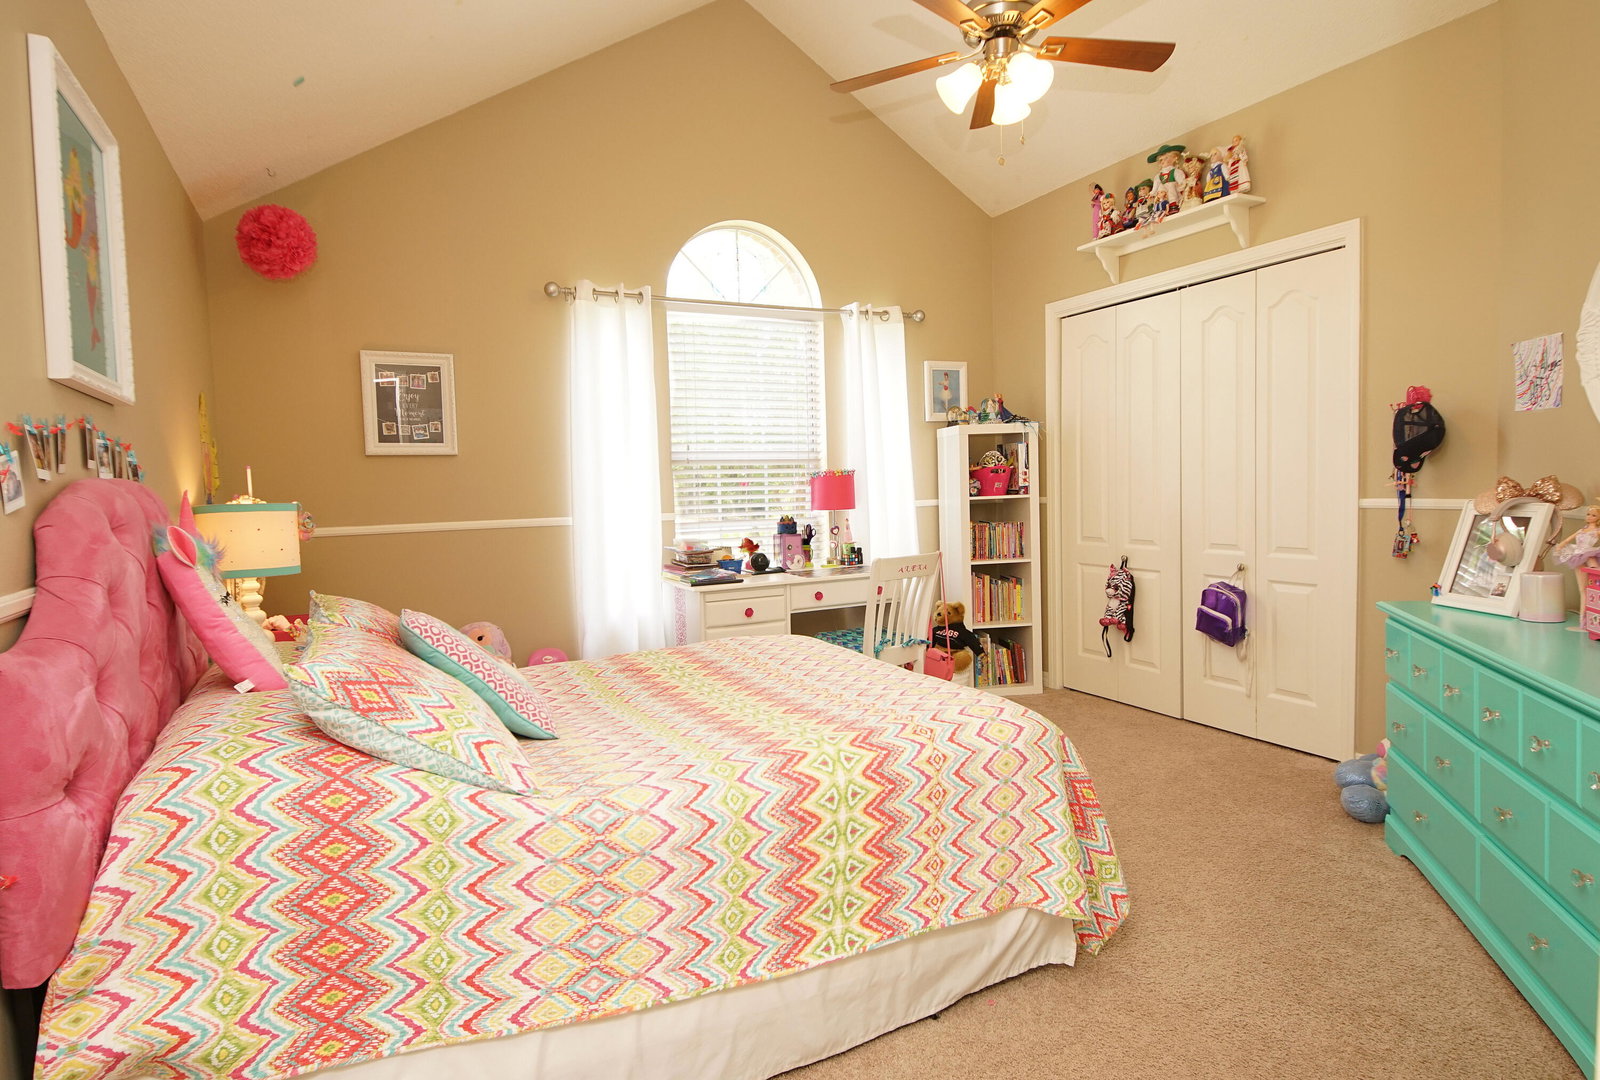
Welcome to the gated community of Parkwood Estates! We are pleased to present this beautifully maintained brick ranch home, featuring a spacious floor plan, abundant natural lighting, and a large fenced yard. This residence offers four bedrooms and two bathrooms in a split floor plan, for added privacy for the owner's suite. The interior boasts a large eat-in kitchen with ample white cabinetry, granite countertops, and a breakfast bar. The living area is highlighted by wood flooring, a cathedral ceiling, and a fireplace, complemented by an elegant formal dining room. Outside, the .42-acre fenced lot includes a 12x47 patio perfect for entertaining, and the oversized garage provides ample storage space. The property is located near top-rated schools, with a private gate providing direct walking access to the 'A+' Bluewater Elementary. It is also zoned for Ruckel Middle School and Niceville High School. Recent upgrades include: - New roof (2026) - New HVAC system (2025) - New privacy fence (2023) Whether you are looking for a peaceful retreat or a home close to everything Niceville has to offer, this property delivers both style and location.
/u.realgeeks.media/pointesouth/logo-full.png)
Additional Information
- Style
- Traditional
- High School
- Niceville
- Interior Features
- Breakfast Area, Vaulted/Cathedral Ceilings, Tray Ceiling(s), Fireplace(s), Kitchen Island, Recessed Lighting, Split Bedroom, Newly Painted
- Cooling
- Central Air, Ceiling Fan(s)
- Heating
- Natural Gas
- Exterior Features
- Private Yard, Sprinkler System
- Roof
- Composition
Mortgage Calculator
Listing courtesy of Keller Williams Realty Nville. Selling Office: .
Vendor Member Number : 28166