Share this with your friends


850-492-1826
Pointe South
1408 E Brainerd St, Pensacola, FL 32503
- $880,000
- 4
- BD
- 5
- BA
- 3,631
- SqFt




- Sold Price
- $880,000
- List Price
- $850,000
- Closing Date
- Apr 30, 2026
- MLS#
- 677711
- Type
- Single Family Residential
- Year Built
- 1918
- City
- Pensacola
- Subdivision
- New City Tract
- Bedrooms
- 4
- Bathrooms
- 5
- Half-baths
- 1
- Living Area
- 3,631
- Acres
- 0.25
- Status
- SOLD
Property Description
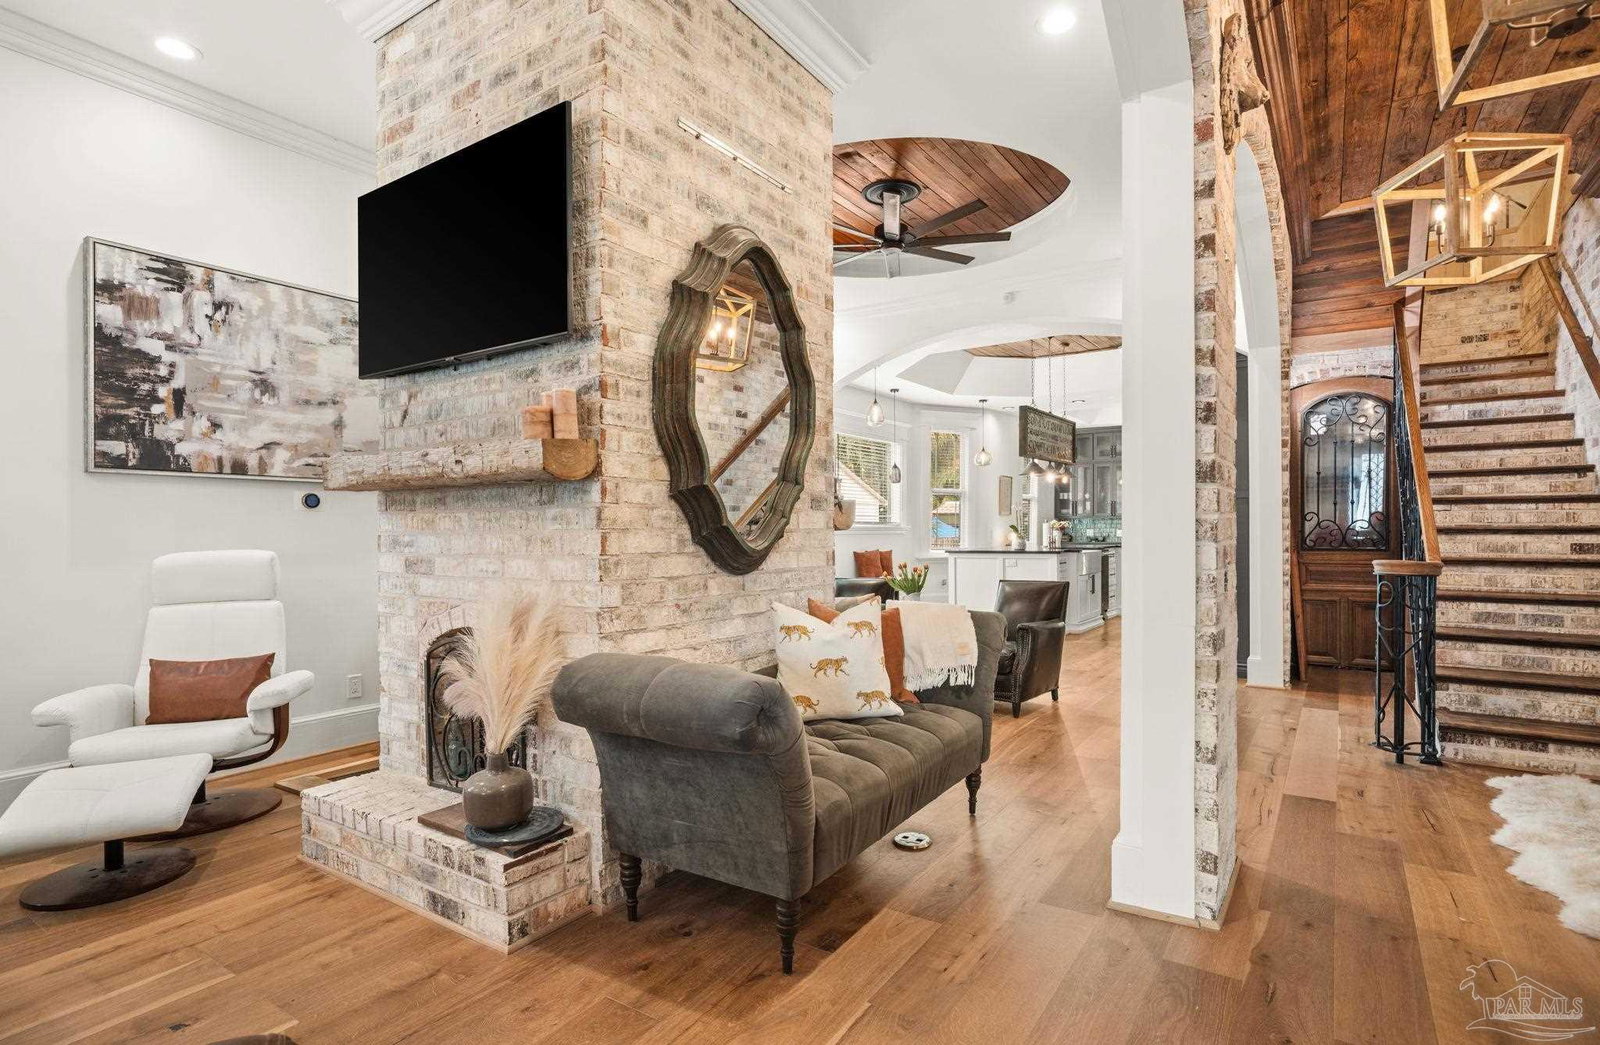
Built in 1918 in the heart of East Hill, this custom Craftsman blends preserved architecture with extensive modern upgrades. A full-width front porch stretches across the façade, large enough for multiple seating areas. An equally large covered back porch provides a great gathering space. Inside, custom doors open to oak floors, interior masonry details, and substantial 8" maple crown molding that frames each room. The main house offers 3 large bedrooms and 3.5 baths. The first-floor primary suite is privately positioned and includes a custom maple closet designed with shelving and storage for an extensive wardrobe. Upstairs, two additional bedrooms each with their own baths, provide separation for guests or family. The kitchen centers around a 50-square-foot leathered granite island with room for seating and prep. Viking appliances line the perimeter, and a tucked-away office or oversized pantry keeps daily clutter out of sight. Just off the rear entry, a mudroom includes its own prep sink and half bath—practical after yard work or hosting on the back porch. New paver paths around the property add to its elegance. Copper gutters and downspouts frame the exterior, and the metal roof is nearly new. Ironwork by Richard Parker, woodwork by Dillweed Custom Wood, and hand-blown glass fixtures by Joe Hobbs were selected specifically for this renovation. Parking accommodates 6 vehicles onsite plus 4 streetside. There is dedicated boat/RV parking with sewer hookup and 50-amp service. Behind the main house sits a 600 sq ft 1 bed/1 bath guest house, fully functional and ready for cosmetic updates. Depending on your plans—guest quarters, studio space, or short-term rental. Renovations to the main house are complete, preserving the architectural integrity of 1918 while updating the systems and finishes for today’s use.
/u.realgeeks.media/pointesouth/logo-full.png)
Additional Information
- Style
- Craftsman, Traditional
- High School
- Pensacola
- Interior Features
- Ceiling Fan(s), Crown Molding, High Ceilings, Recessed Lighting
- Cooling
- Central Air, Ceiling Fan(s)
- Heating
- Central
- Exterior Features
- Rain Gutters
- Roof
- Metal
- Pool Description
- None
- Parking
- Boat, Driveway, RV Access/Parking
Mortgage Calculator
Listing courtesy of KELLER WILLIAMS REALTY GULF COAST. Selling Office: Connell & Company Realty Inc..
Copyright© 2016 by the Multiple Listing Service of the Pensacola Association of REALTORS® This information is believed to be accurate but is not guaranteed. Subject to verification by all parties. This data is copyrighted and may not be transmitted, retransmitted, copied, framed, repurposed, or altered in any way for any other site, individual and/or purpose without the express written permission of the Multiple Listing Service of the Pensacola Association of REALTORS®. Florida recognizes single and transaction agency relationships. Information Deemed Reliable But Not Guaranteed. Any use of search facilities of data on this site, other than by a consumer looking to purchase real estate, is prohibited.