Share this with your friends


850-492-1826
Pointe South
9150 Brookline Dr, Pensacola, FL 32526
- $560,000
- 5
- BD
- 3
- BA
- 3,120
- SqFt






- Sold Price
- $560,000
- List Price
- $560,000
- Closing Date
- Jun 12, 2026
- MLS#
- 675611
- Type
- Single Family Residential
- Year Built
- 2018
- City
- Pensacola
- Subdivision
- Vintage Creek
- Bedrooms
- 5
- Bathrooms
- 3
- Living Area
- 3,120
- Acres
- 0.38
- Status
- SOLD
Property Description
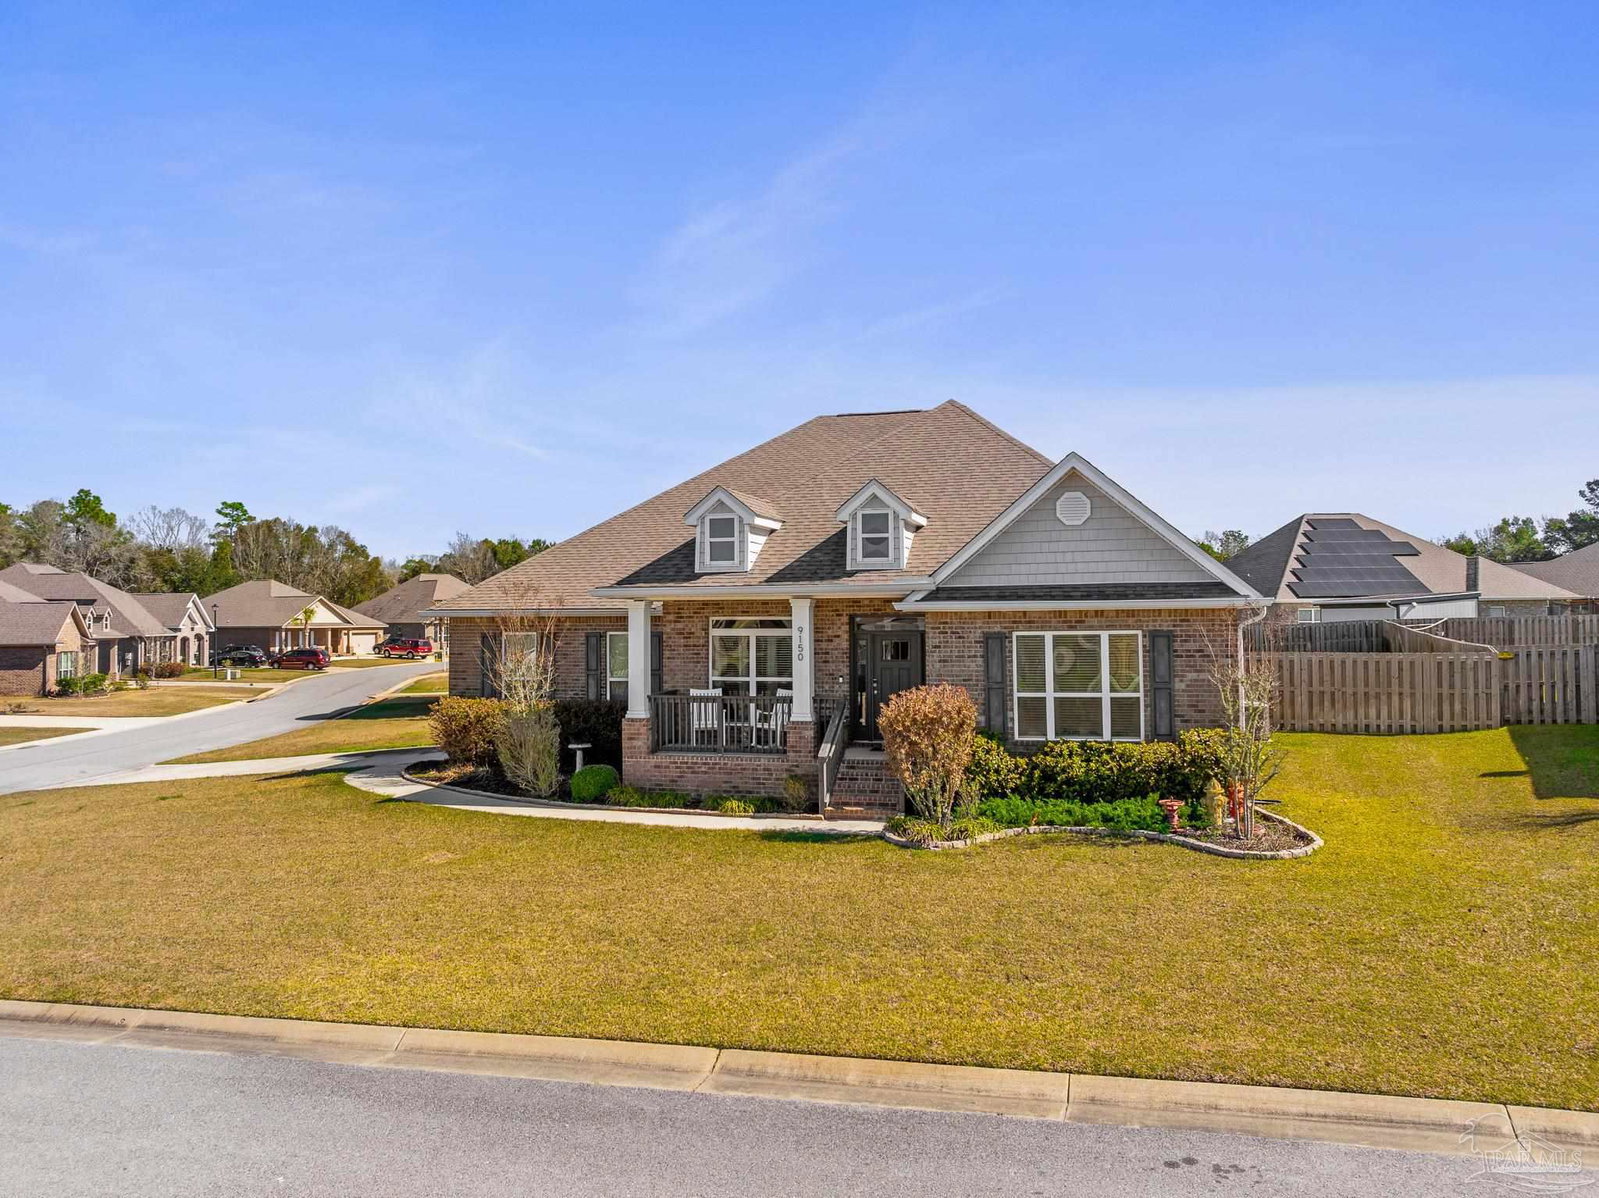
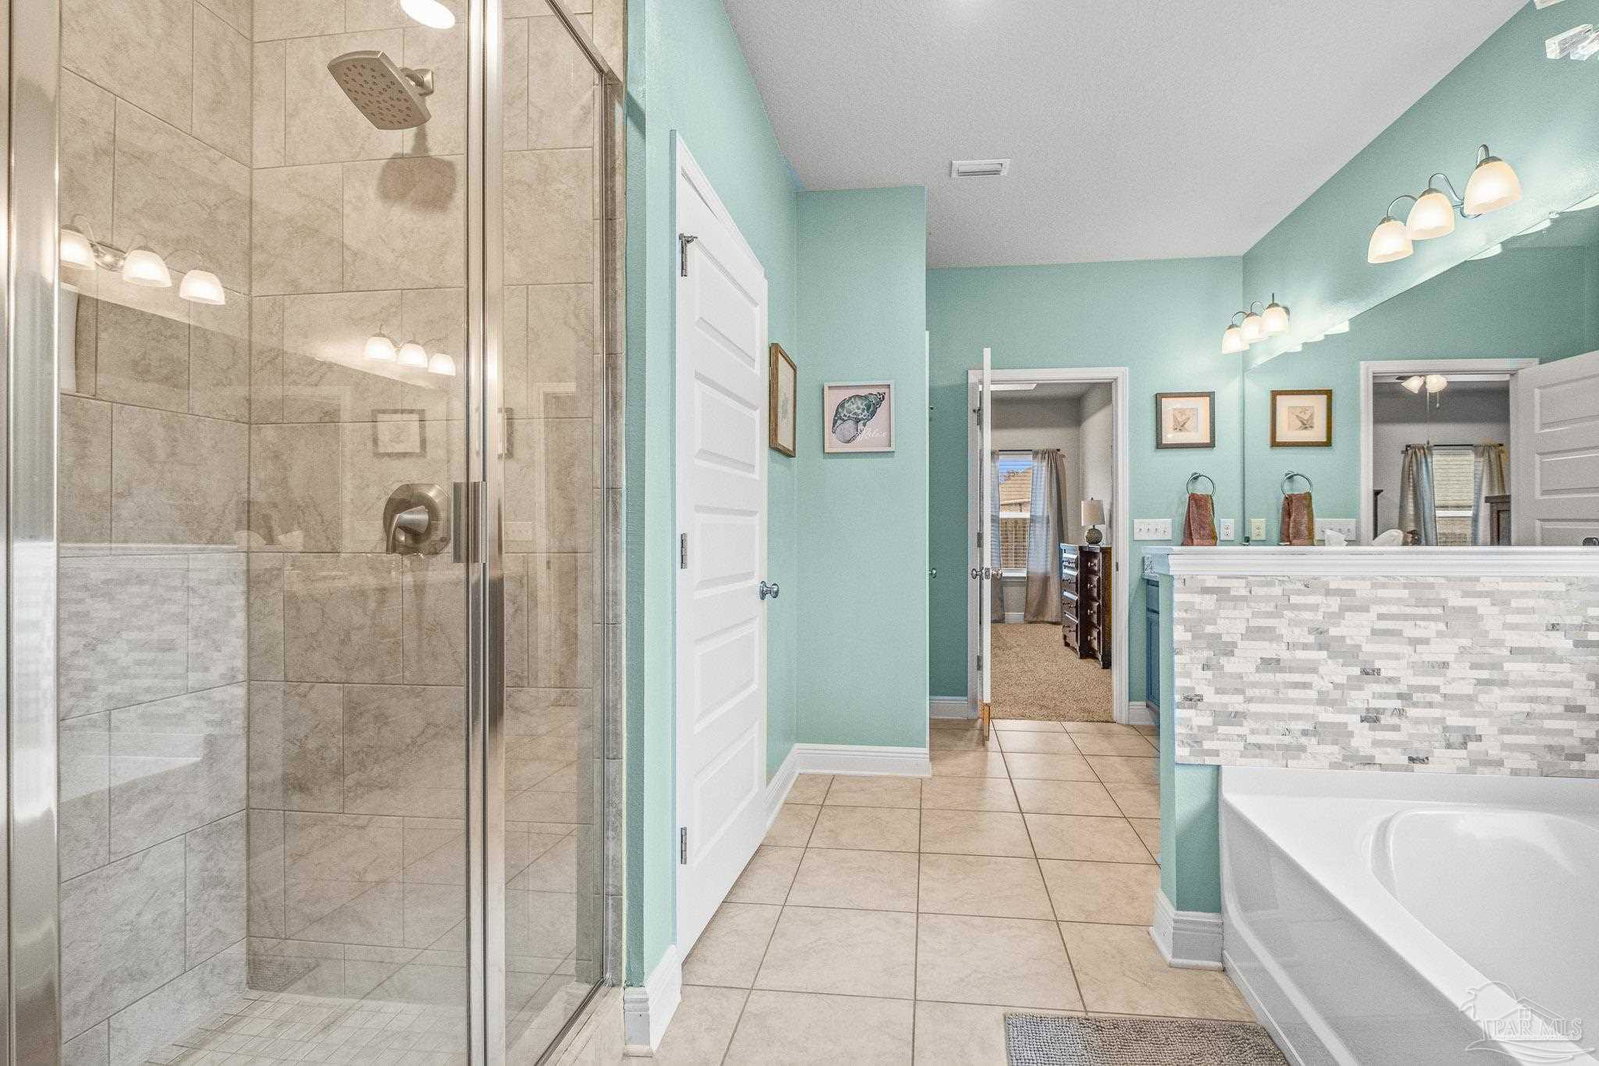
Set in a desirable gated community with secure entrances and a community swimming pool, this McKenzie floor plan offers 5 bedrooms and 3 bathrooms with 9 foot ceilings and a spacious open concept layout. The kitchen, dining, and family room flow seamlessly, accented by crown molding and trey ceilings in the dining room, foyer, and primary suite. The primary suite features a tiled shower with a built in bench, a separate garden tub, and a large walk in closet. Additional bedrooms are positioned in private alcoves, providing flexibility for guest rooms, home offices, or multi generational living. A front facing study with a large window offers an ideal work from home space. Energy efficient features include an electric 50 gallon water heater and HVAC system. The home includes Frigidaire stainless steel appliances, Moen faucets, ceiling fans in the family room and primary bedroom, a garage door opener, granite countertops throughout, and hardwood flooring in the foyer, kitchen, dining, living room, and hallways. An oversized 11x23 covered back porch is perfect for entertaining or relaxing. Conveniently located two miles from the Perdido River Boat Ramp and three miles from Navy Federal Headquarters. Hurricane window protection and a ten year structural warranty provide added peace of mind.
/u.realgeeks.media/pointesouth/logo-full.png)
Additional Information
- Style
- Craftsman
- High School
- Tate
- Lot Description
- Central Access, Corner Lot
- Interior Features
- Baseboards, Ceiling Fan(s), Crown Molding, High Ceilings, Recessed Lighting, Bonus Room, Game Room, Gym/Workout Room, Office/Study
- Cooling
- Heat Pump, Central Air, Ceiling Fan(s), ENERGY STAR Qualified Equipment
- Heating
- Heat Pump, Central
- Exterior Features
- Fire Pit
- Roof
- Shingle
- Pool Description
- None
- Parking
- 2 Car Garage, Front Entrance, Oversized, Side Entrance, Garage Door Opener
Mortgage Calculator
Listing courtesy of EXP Realty, LLC. Selling Office: Elite Emerald Coast LLC.
Copyright© 2016 by the Multiple Listing Service of the Pensacola Association of REALTORS® This information is believed to be accurate but is not guaranteed. Subject to verification by all parties. This data is copyrighted and may not be transmitted, retransmitted, copied, framed, repurposed, or altered in any way for any other site, individual and/or purpose without the express written permission of the Multiple Listing Service of the Pensacola Association of REALTORS®. Florida recognizes single and transaction agency relationships. Information Deemed Reliable But Not Guaranteed. Any use of search facilities of data on this site, other than by a consumer looking to purchase real estate, is prohibited.