12223 Lone Eagle Dr, Spanish Fort, AL 36527
- $440,000
- 4
- BD
- 3
- BA
- 2,456
- SqFt




- Sold Price
- $440,000
- List Price
- $440,000
- Closing Date
- Aug 17, 2026
- MLS#
- 686052
- Type
- Single Family Residential
- Year Built
- 2021
- City
- Spanish Fort
- Subdivision
- Osprey Ridge
- Bedrooms
- 4
- Bathrooms
- 3
- Living Area
- 2,456
- Acres
- 0.25
- Status
- SOLD
Property Description
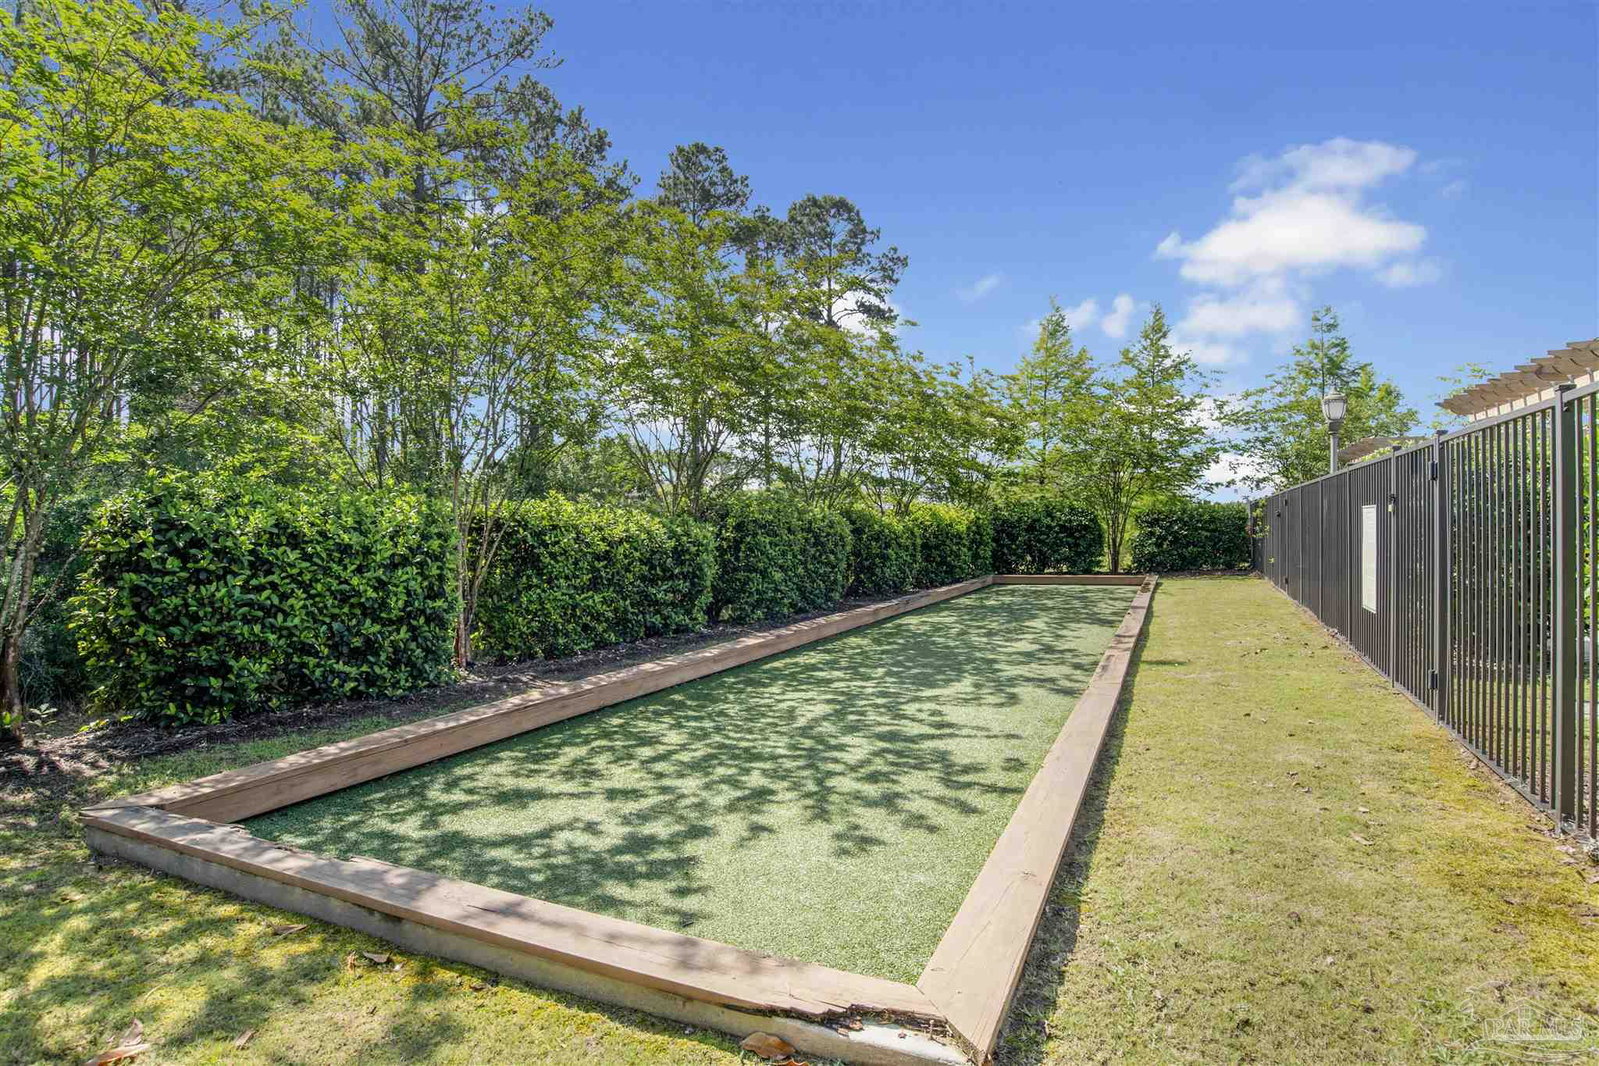
This beautiful 4-bedroom, 3-bathroom stunning Gold Fortified residence built in 2021 showcases meticulous attention to detail, starting with the exquisite gallery area adjacent to the formal dining space that leads into the expansive living area. The family room boasts 11-foot ceilings, complemented by a gas log, brick fireplace and three 6-foot tall windows that bathe the room in natural light, while offering a view of the covered back patio. The kitchen, overlooking the family room from a convenient island, features granite counters, a subway tile backsplash, custom-crafted cabinets upgraded to painted white, & a generously sized pantry. Adjacent to the kitchen is a bright breakfast area with abundant windows, contributing to the light and airy ambiance. The foyer, living space, kitchen, breakfast area, and dining space are seamlessly united by upgraded wood flooring. The master bedroom greets you with a tray ceiling adorned with crown molding & three large windows overlooking the fully sodded backyard. The master bathroom includes a spacious linen closet, double vanity, custom-tiled shower, private water closet, & a sizable entry closet with custom wood shelving. Bedroom 2 offers en suite access to bathroom 3, & all bedrooms feature ample entry closets. Noteworthy features include an oversized laundry room with a separate mud room area off the garage, providing ample storage options. Step outside to the covered back patio, overlooking the backyard and equipped with a built-in gas stub for your outdoor kitchen. This home also offers an array of Smart Home features, including WiFi smart light switches in the kitchen and living area, as well as on the garage's carriage lights. Additional Smart Home amenities comprise a WiFi-enabled garage door opener, camera hub, and smart thermostat. This home also offers shared access to Stonebridge amenities to include pool, clubhouse, tennis courts, playground, & fire pit.
/u.realgeeks.media/pointesouth/logo-full.png)
Additional Information
- Style
- Craftsman
- High School
- Local School In County
- Lot Description
- Interior Lot
- Interior Features
- Smart Thermostat
- Cooling
- Heat Pump, Ceiling Fan(s)
- Heating
- Heat Pump, Natural Gas
- Roof
- Shingle, Gable, Hip
- Pool Description
- None
- Parking
- 2 Car Garage
Mortgage Calculator
Listing courtesy of POINTE SOUTH. Selling Office: POINTE SOUTH.
Copyright© 2016 by the Multiple Listing Service of the Pensacola Association of REALTORS® This information is believed to be accurate but is not guaranteed. Subject to verification by all parties. This data is copyrighted and may not be transmitted, retransmitted, copied, framed, repurposed, or altered in any way for any other site, individual and/or purpose without the express written permission of the Multiple Listing Service of the Pensacola Association of REALTORS®. Florida recognizes single and transaction agency relationships. Information Deemed Reliable But Not Guaranteed. Any use of search facilities of data on this site, other than by a consumer looking to purchase real estate, is prohibited.