Share this with your friends


850-492-1826
Pointe South
5861 Sword Fern Way, Pensacola, FL 32526
- $775,000
- 6
- BD
- 4
- BA
- 3,358
- SqFt




- Sold Price
- $775,000
- List Price
- $849,900
- Closing Date
- Jul 13, 2026
- MLS#
- 673429
- Type
- Single Family Residential
- Year Built
- 2018
- City
- Pensacola
- Subdivision
- Nature Trail
- Bedrooms
- 6
- Bathrooms
- 4
- Half-baths
- 1
- Living Area
- 3,358
- Acres
- 0.27
- Status
- SOLD
Property Description
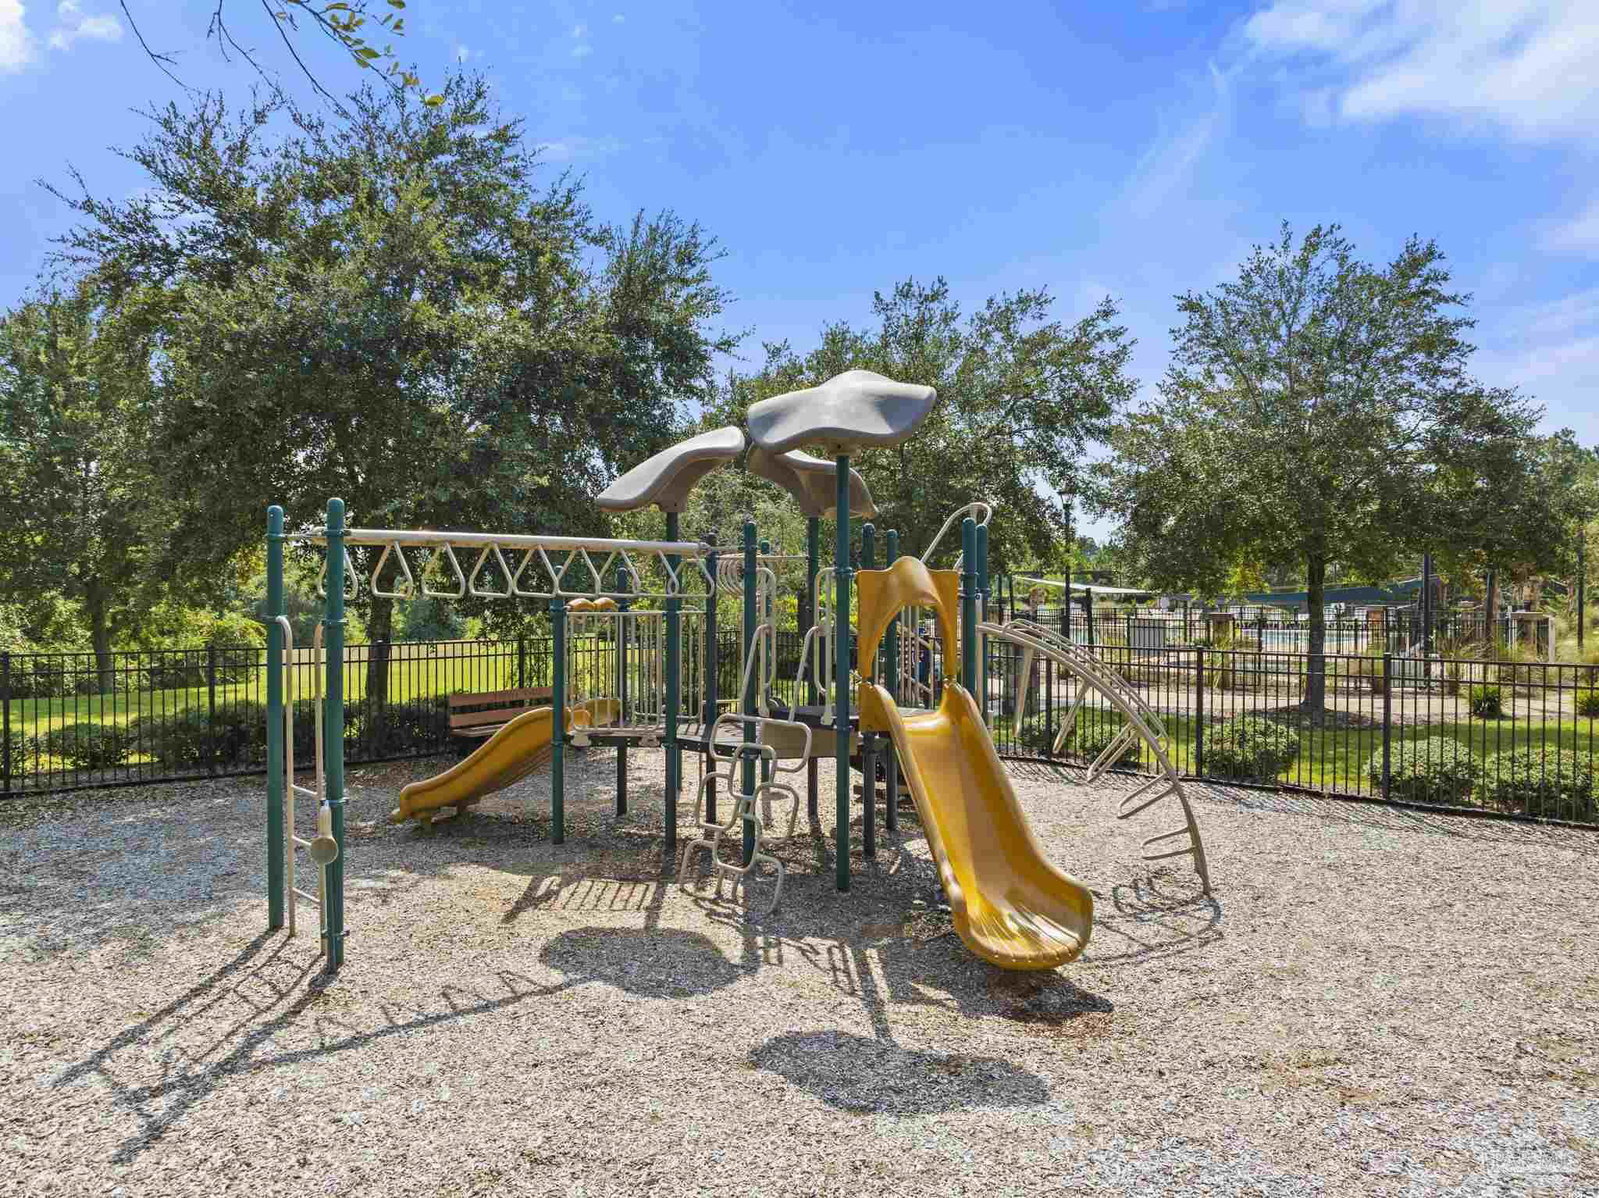
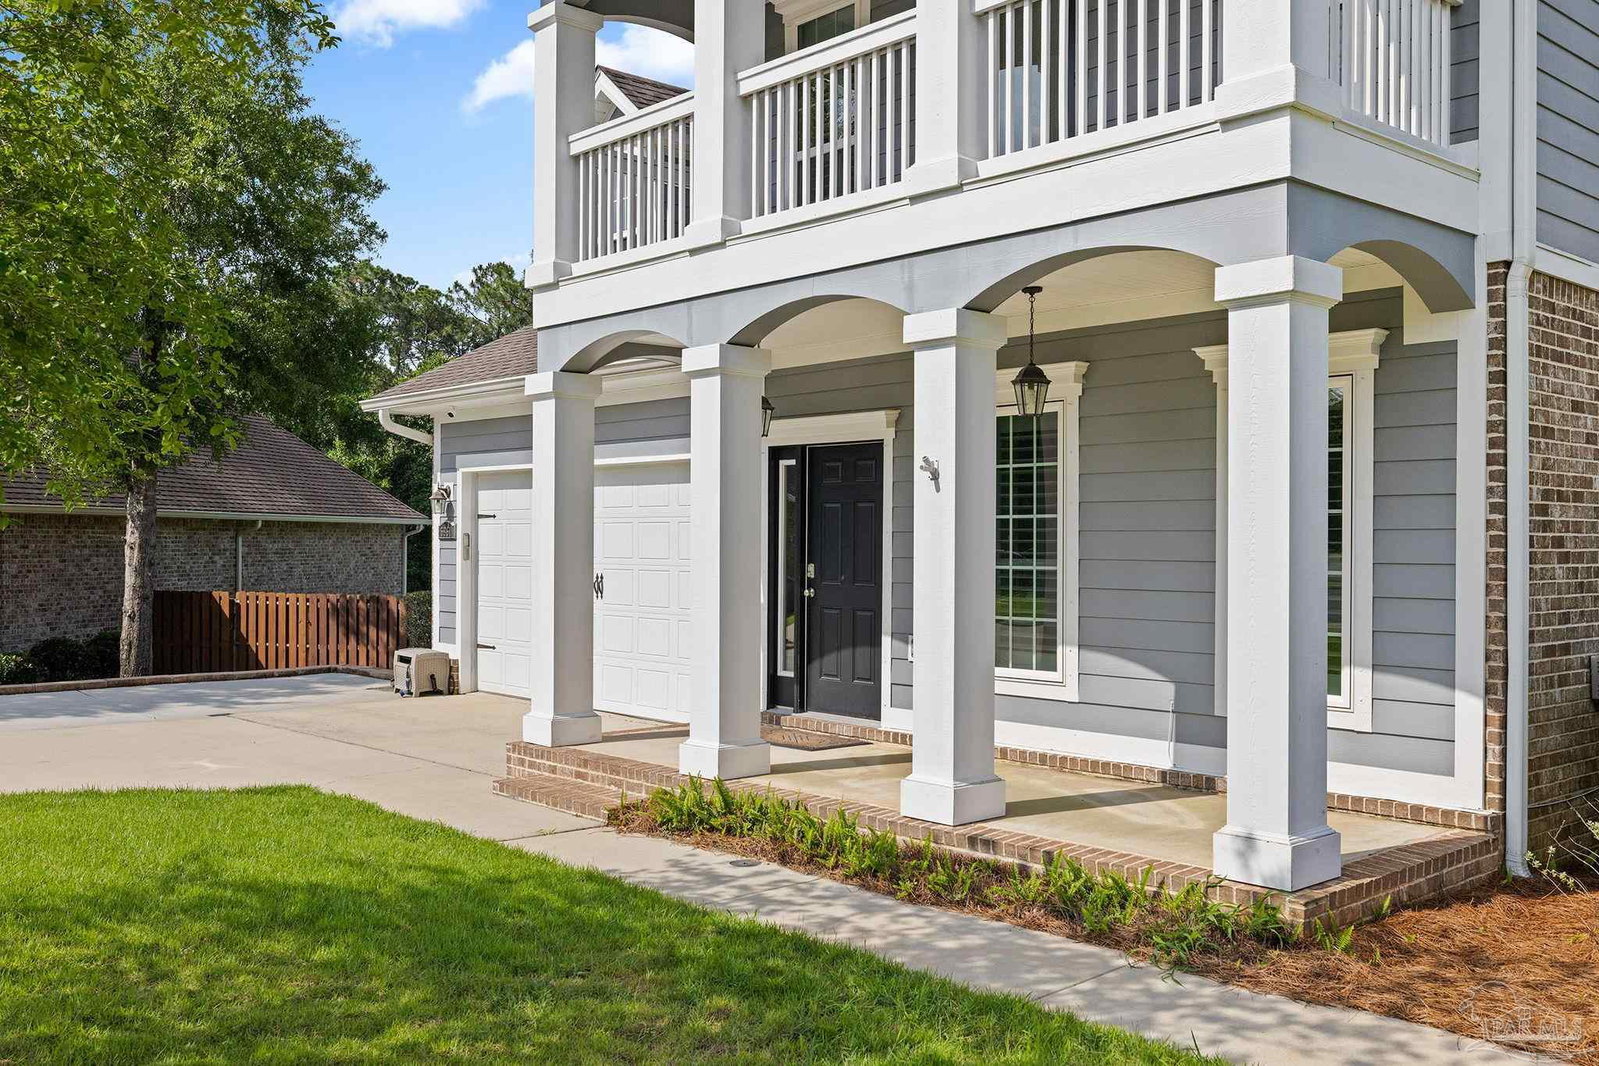
Discover unparalleled luxury and versatility at 5861 Sword Fern Way, a New Orleans-style custom retreat in the highly sought-after Nature Trail subdivision. This rare find offers 3,358 total square feet of meticulously designed living space, perfectly positioned on a premium lot overlooking a serene nature preserve for ultimate privacy. This spacious 6-bedroom residence features a sophisticated open-concept floor plan highlighted by soaring vaulted ceilings and high-end finishes. The open-concept main kitchen is equipped with granite countertops, a marble backsplash, a sprawling central island, and freshly painted custom cabinetry, beautifully updated to create a cohesive look with the in-law suite. The primary suite, a secondary bedroom, and a 1/2 bath are conveniently located on the first floor, with two secondary bedrooms and a full bath on the second floor. A standout feature of this home is the massive 1,086 sq. ft. bonus wing, designed to function as a luxurious second master suite or in-law suite. This private living area includes a second full kitchen complete with a gas cooktop and premium cabinetry. There are two dedicated entries (pre-planned for easy interior integration) as well as two additional bedrooms, a full bath, private laundry, impact-resistant windows, and a screened porch with tranquil pond views. Smart features of this home include a whole-house generator, and a formal dining room perfect for entertaining. Live like you're on vacation in Pensacola's most prestigious 24-hour guard-gated community. Residents enjoy a 6,000 sq. ft. clubhouse with a state-of-the-art fitness center, resort-style pool, tennis, pickleball, and disc golf, alongside over 400 acres of scenic hiking trails and fishing ponds. Whether you need a dedicated second master suite or a high-end guest wing with a second kitchen, this property offers a rare level of flexibility in the Pensacola market.
/u.realgeeks.media/pointesouth/logo-full.png)
Additional Information
- Style
- Traditional
- High School
- Pine Forest
- Lot Description
- Central Access, Cul-De-Sac, Interior Lot
- Interior Features
- Attached Self Contained Living Area
- Cooling
- Multi Units, Central Air, Ceiling Fan(s)
- Heating
- Multi Units, Central
- Exterior Features
- Sprinkler
- Roof
- Shingle
- Pool Description
- None
- Parking
- 2 Car Garage, Front Entrance, Guest
Mortgage Calculator
Listing courtesy of Kuhn Realty. Selling Office: Bastion Realty LLC.
Copyright© 2016 by the Multiple Listing Service of the Pensacola Association of REALTORS® This information is believed to be accurate but is not guaranteed. Subject to verification by all parties. This data is copyrighted and may not be transmitted, retransmitted, copied, framed, repurposed, or altered in any way for any other site, individual and/or purpose without the express written permission of the Multiple Listing Service of the Pensacola Association of REALTORS®. Florida recognizes single and transaction agency relationships. Information Deemed Reliable But Not Guaranteed. Any use of search facilities of data on this site, other than by a consumer looking to purchase real estate, is prohibited.